Who we are
University Presbyterian Church is a community in Christ where the worship of the living God is the vibrant center of our existence. Through our worship we are drawn to God, invigorated in our relationship with Christ, and sent forth by the power of the Holy Spirit to transform lives.
University Church welcomes all who seek to follow the Way of Jesus - the way of compassion and justice - regardless of race, ethnicity, gender, sexual orientation, or gender identification. Moreover, we do not discriminate on the basis of sexual orientation in celebrating the rites of marriage.
We are a member congregation of the Presbyterian Church (USA) and the Presbytery of Western New York. Click here to learn the fundamentals of our beliefs.
Our Building
History and Architecture of Buffalo University Presbyterian Church
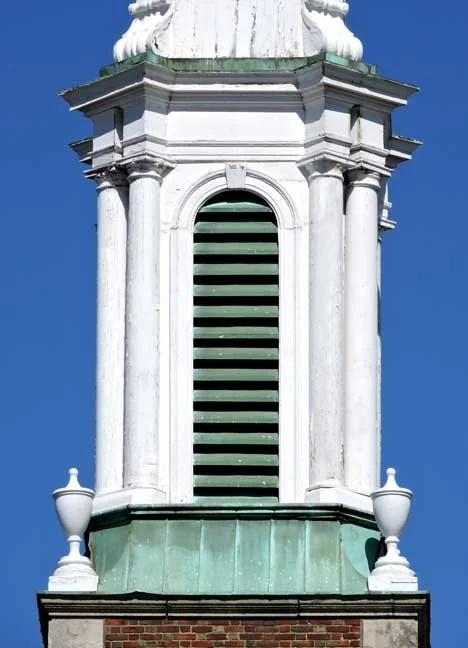
University Presbyterian Church is a red brick Colonial Revival building in the Wren-Gibbs style. Its unique trapezoid shape comes from the V-shaped layout of the original sanctuary wing (1928) and the later education wing added in 1956 to the east. The one-story sanctuary runs alongside Niagara Falls Boulevard, while the two-story education wing faces Main Street, creating a balanced look. A two-story Doric portico with a tower inspired by Wren-Gibbs stands off the usual sanctuary layout, pointing toward the corner of Main Street and Niagara Falls Boulevard. Both wings have their first floors raised about eight feet, allowing light into the basement through large windows.
The sanctuary wing has hollow tile walls and face brick, with steel trusses supporting the ceiling. The education wing is built with reinforced steel and concrete, covered with red brick. Though made differently and at different times, both wings use similar materials and designs.
The 1926 plan included both wings. The education wing connects to the east side of the sanctuary, forming a triangular court that keeps three original windows. A limestone belt course between the raised basement and first floor runs along Main Street and Niagara Falls Boulevard, linking the buildings visually. The cornice on the portico ties both wings together at the roofline.
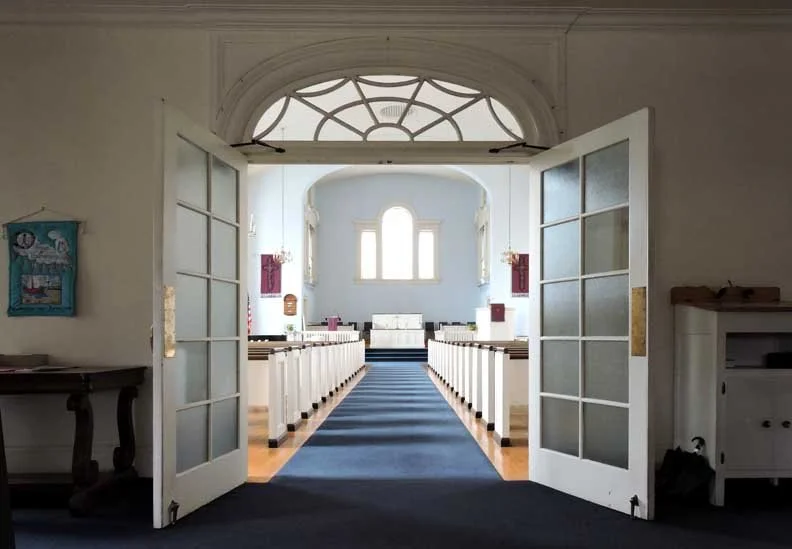
Inside, the sanctuary has a Wren-inspired design with a long basilica layout. The classical style is simple, and clear glass windows on the east and west provide good lighting. When the education wing was added in 1956, a light court was left between the wings to keep large windows on the east side. The basement has an assembly hall, kitchen, and classrooms. The L-shaped classrooms offer flexible space for different class and meeting needs.
The Kegg Pipe Organ
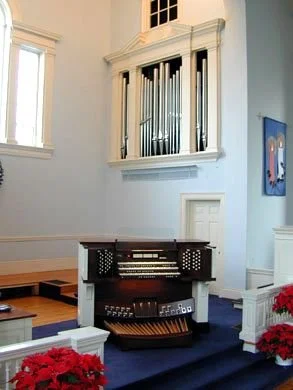
The Kegg Organ at University Presbyterian Church, listed on the National Register of Historic Places, was installed in 2001, replacing a 1928 Tellers Organ. Some original Roosevelt stops were retained. Positioned at the front of the sanctuary, the organ projects into a lively acoustic space with 3–4 seconds of reverberation.
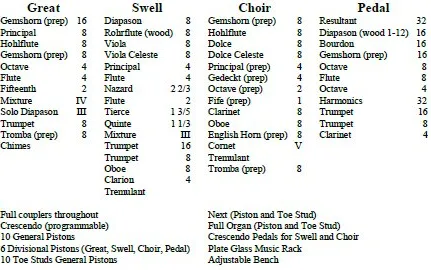
Its four divisions—Great, Swell, Choir, and Pedal—produce a rich, full sound in the American organ-building style. Principals provide a majestic foundation, while flutes, strings, and mixtures add color and clarity. Celestes in both Swell and Choir offer contrasting tones, and a full array of reeds adds brilliance and drama.
Unique to Kegg is the Solo Diapason III, a triple 8' stop ideal for Romantic solo lines. Both Swell and Choir are under expression with highly responsive swell shades.
The movable 3-manual console, located in the chancel, features rosewood and bone detailing, an adjustable bench, quiet multi-level combination action, and a plate glass music rack. The late Dr. David Fuller praised the organ as a major concert instrument in Western New York.
For more information about our choir, see our Music Ministry.